Kategorien
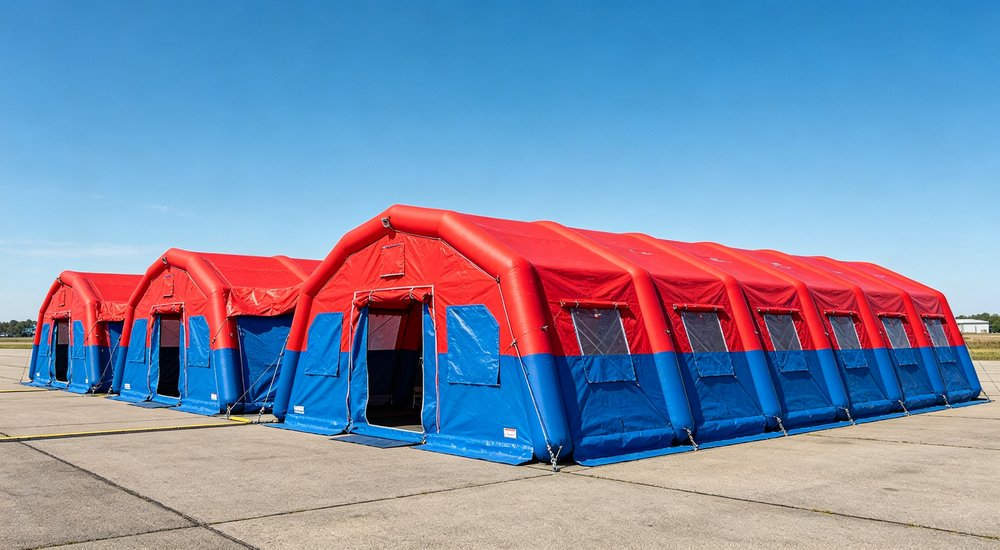
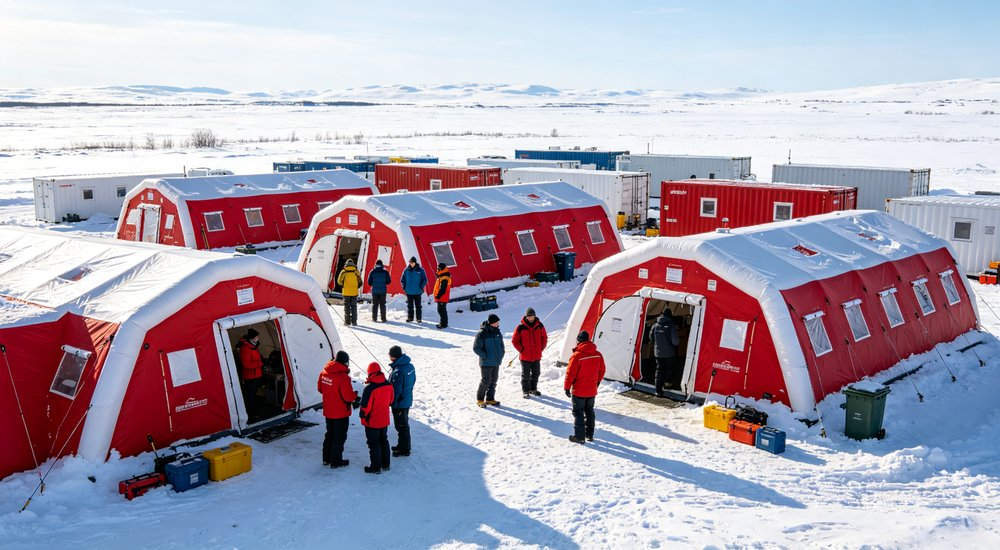
A modular shelter system makes sense when several temporary rooms must work as one connected operation. It is useful only when you define what each module does, how people and equipment move, and which interfaces must stay compatible. As a direct modular shelter manufacturer with 20 years of experience, we commonly use 12m² or 20m² base modules connected by 1.5-2m wide corridors.

A typical connected layout: 3-6 modules + 2-4 corridors = 60-150m² usable floor.
Short answer: Choose connected modules when separated functions need protected movement between them, when the project may expand in planned stages, or when one site needs distinct work zones. Choose standalone tents when functions do not depend on each other. Modular tent prices: 3-module system from $3,000, larger field hospital layouts $8,000-$15,000+.
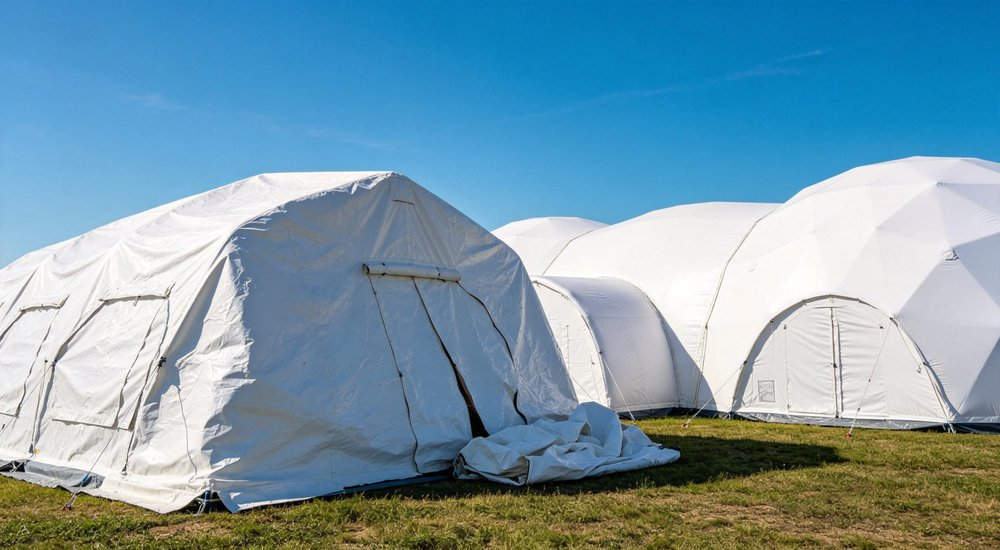
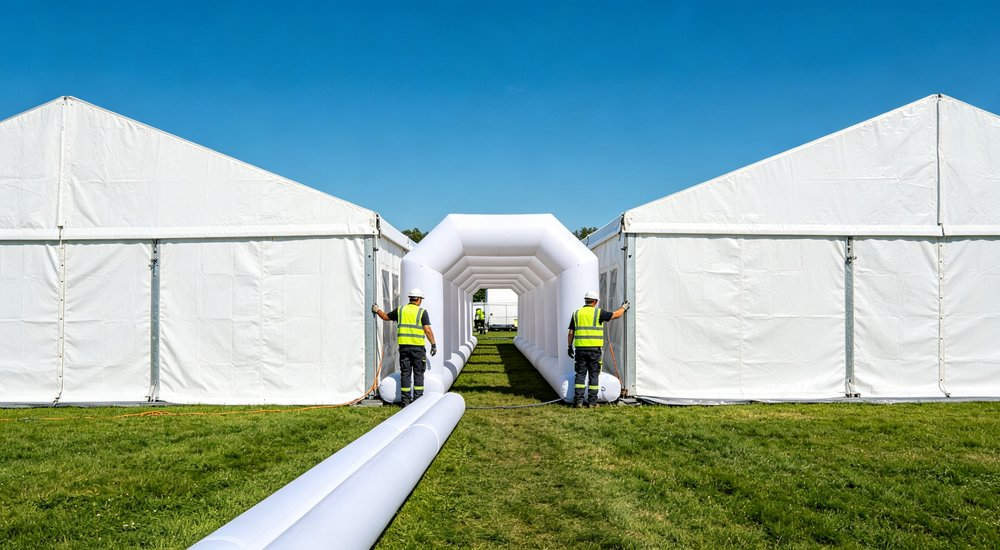
Modular tents connect via zipped or clipped tunnel connectors (typically 1-2m wide corridors). Adding a module takes 15-30 minutes once the base unit is deployed. Connection method varies by manufacturer — some use sleeve connectors, others use clip-on corridors. Always confirm compatibility between modules.
Yes, modular systems support shared power distribution, heating/cooling ducting, and data cabling through connection ports. However, each module typically needs its own inflation point. Confirm shared utility options, corridor width (usually 1-1.5m), and whether doors align between different module sizes.
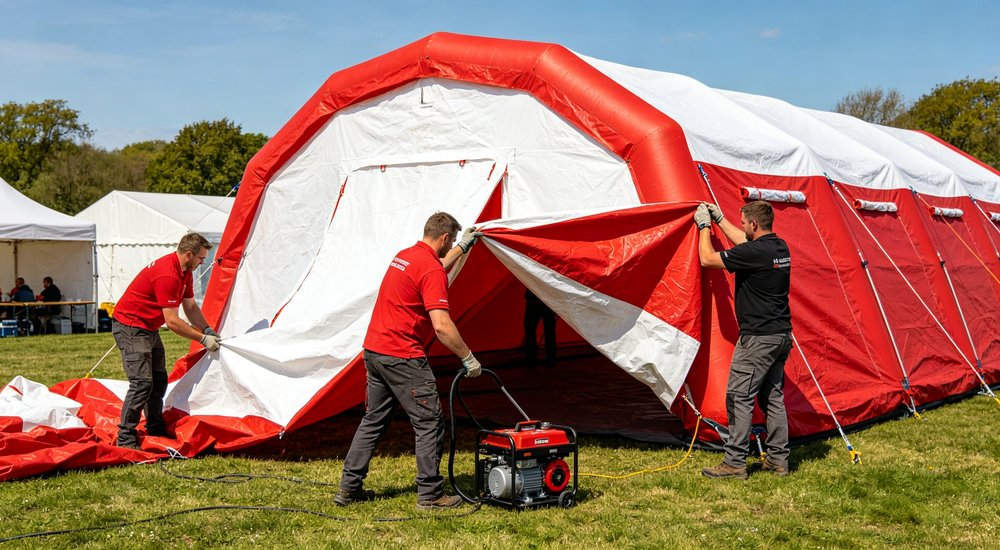
A 3-module system packs into 3-5 cubic meters and fits in a standard van. Setup crew of 4-6 people can deploy a 3-module field hospital in 1-2 hours. Larger configurations (10+ modules) may require a truck and 8-10 person crew. Always calculate total packed volume before logistics planning.
Start with a core module (triage or command) and add specialty modules (surgery, ward, pharmacy) as needed. Leave 2-3m clearance around the perimeter for access and anchoring. Capacity scales linearly — each 30m² ward module adds 10-15 beds. Most manufacturers provide layout planning support for custom configurations.
Key specs: expansion time for adding a module is 15-30 minutes. Shared utilities include power distribution and HVAC ducting through connection ports. Door alignment is standardized across module sizes for compatibility.
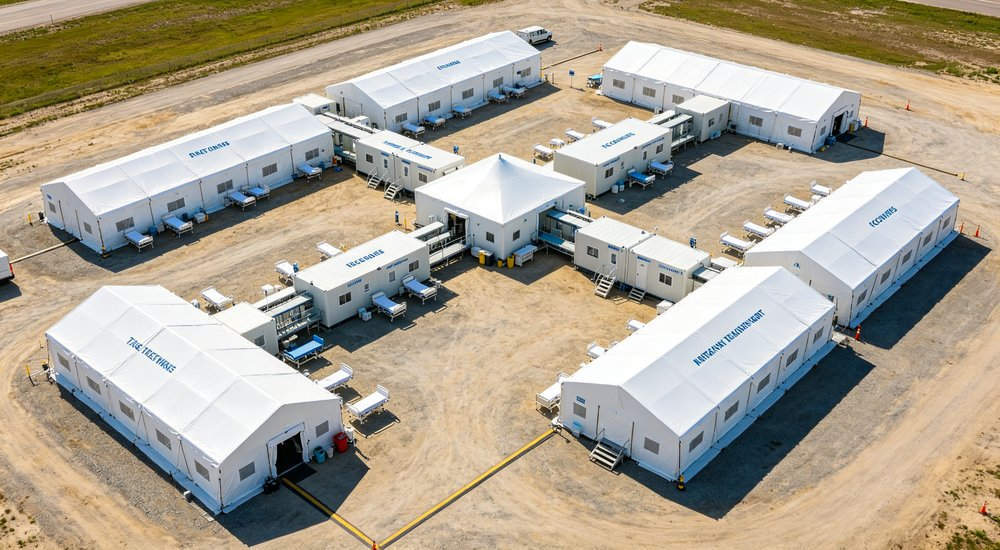
Also known as modular emergency shelter, this configuration is popular among international aid organizations and government procurement agencies.
Additional search terms buyers use: large scale shelter system, modular disaster relief camp, interconnected tent system. These terms help match your specific operational requirements with the right product configuration.
Buyers often search for these related terms: connected inflatable tents. Understanding these variations helps you match the right product to your operational requirements.
|
Items |
Modular Connected System |
Standalone Tents |
|
Best for |
Related rooms needing protected movement |
Independent functions |
|
Typical size |
60-150m² (3-6 modules) |
12-30m² each |
|
Setup time |
45-90 min (4-6 people) |
15-30 min each |
|
Parts count |
High (connectors, corridors, seals) |
Low |
|
Weather at joints |
Needs attention |
Each tent independent |
|
Expansion |
Planned stages possible |
Add tents independently |
|
Price range |
$3,000-$15,000+ |
$800-$3,500 each |
|
Failure impact |
One connector can affect multiple rooms |
One tent down = one function |
Do NOT start by choosing a module count. List the activities first and show which must stay close, which need separation, and which can operate independently.
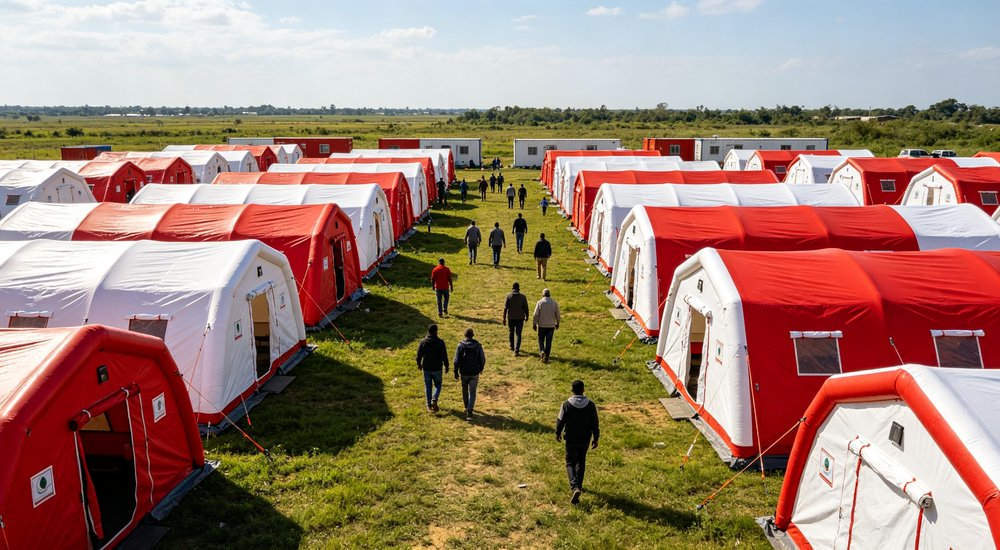
A medical project may need: reception, assessment, treatment, staff work, supplies, equipment. A coordination site may need: briefing, communications, planning, rest, protected movement between teams. See medical site planning.
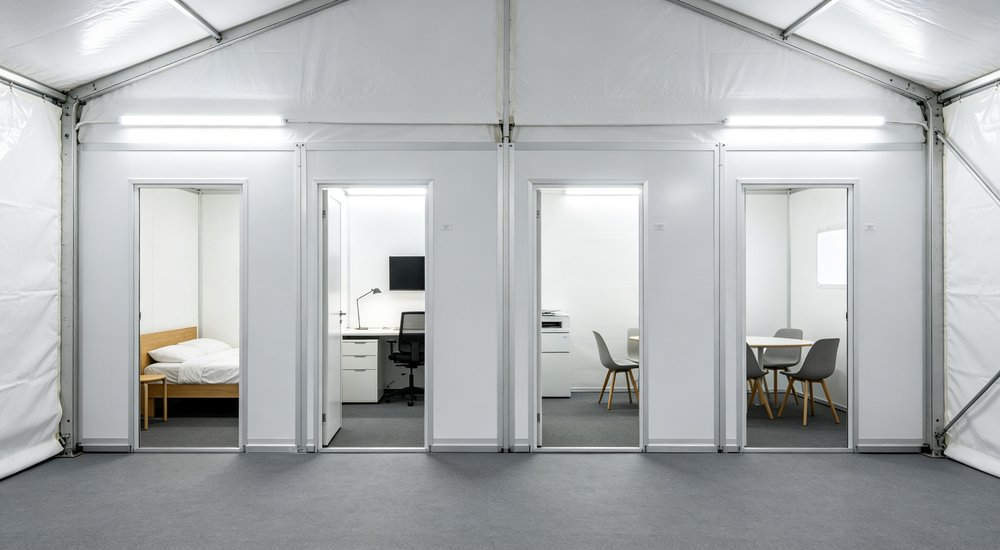
If people repeatedly move between functions, a connected arrangement reduces exposed travel. If functions rarely interact, separate tents are simpler to deploy, power, maintain, and relocate.
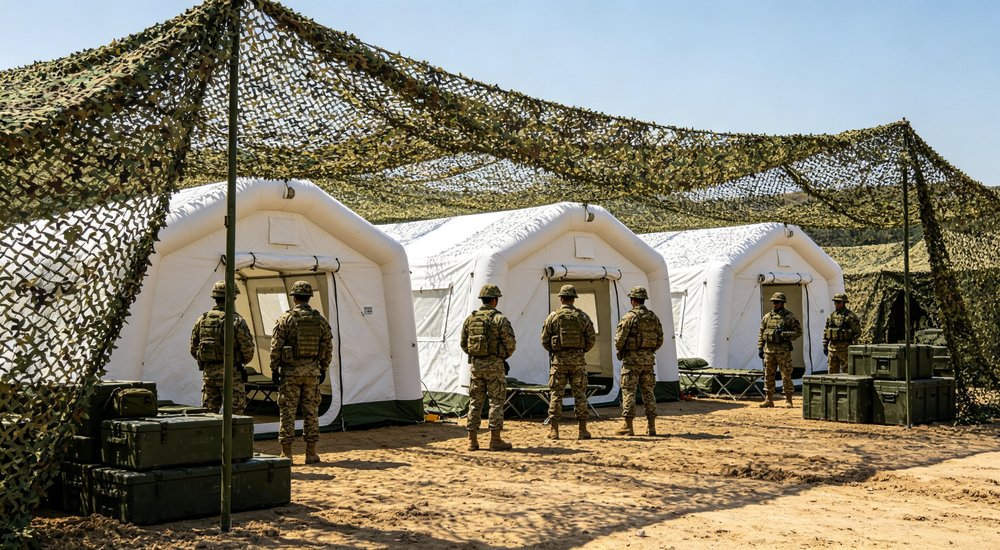
Draw a simple relationship map: which rooms exchange people or equipment every hour, which only need occasional contact. This changes whether connection delivers real value.

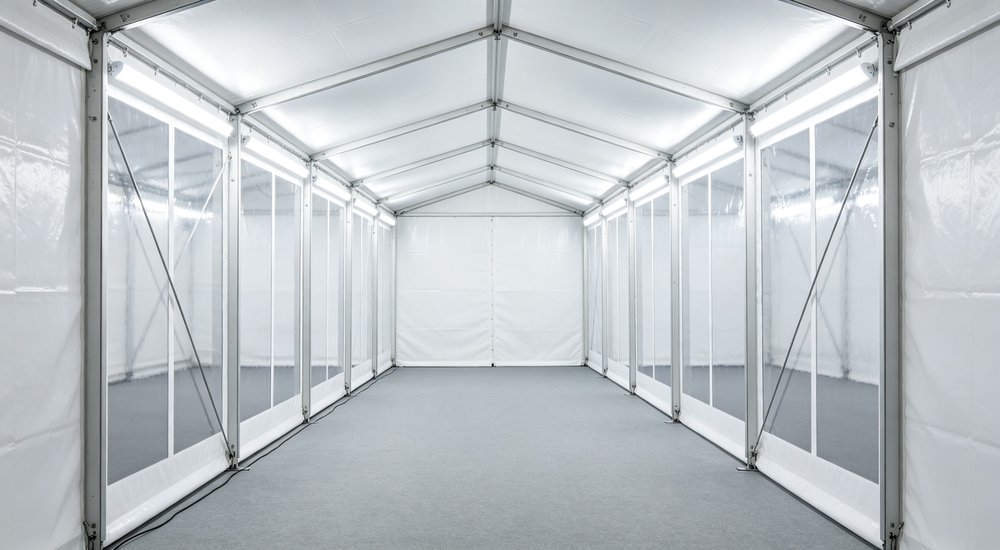
Each chamber, corridor, partition, and end wall needs a named job. A room called only "multi-purpose" is hard to size and equip. Corridor width: minimum 1.2m pedestrian, 1.5m for stretcher/cart.
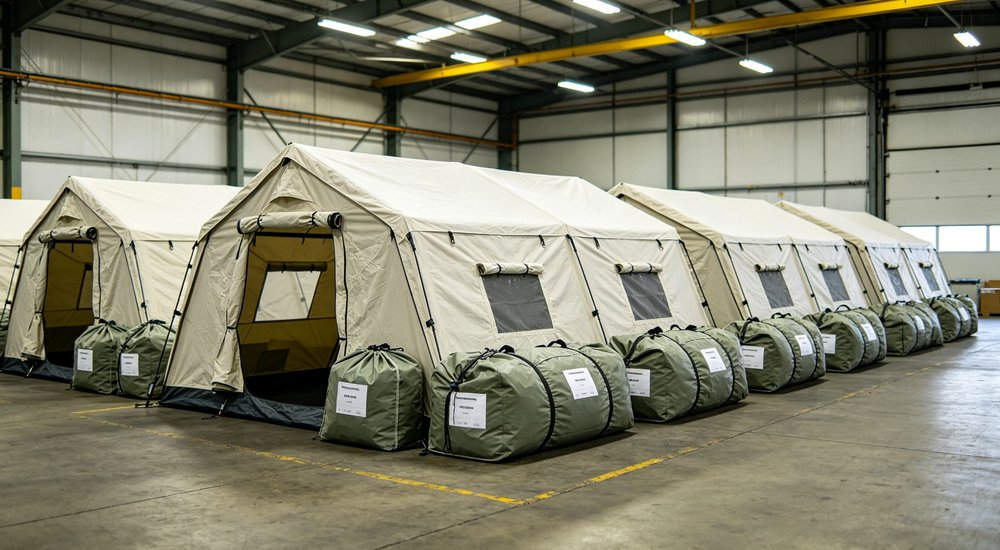
For each module, record: users, furniture, equipment, working clearance, doors, utilities, expected movement. This turns a rough sketch into a layout suppliers can compare.
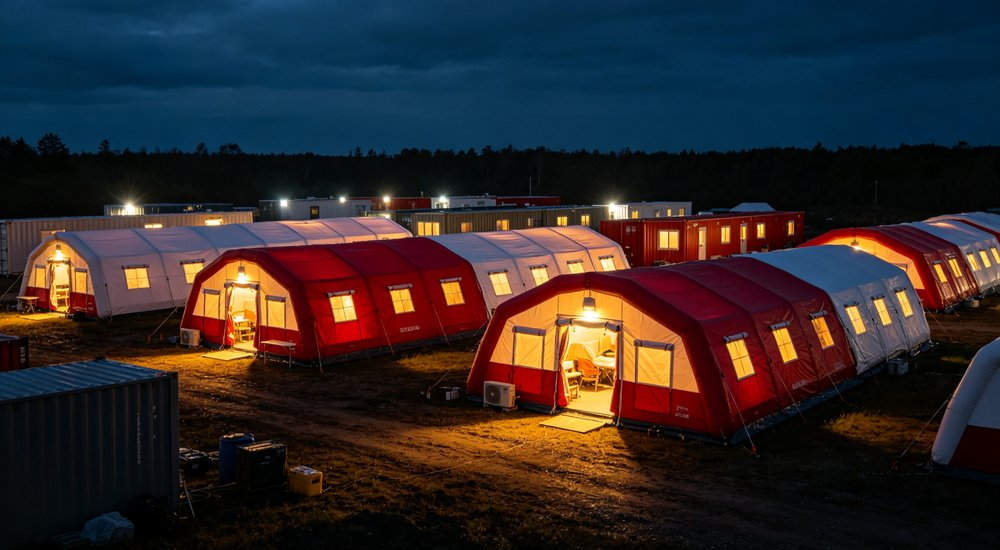
One module may support more than one activity at different times. The proposal should explain what changes between uses and which equipment or partitions must move.
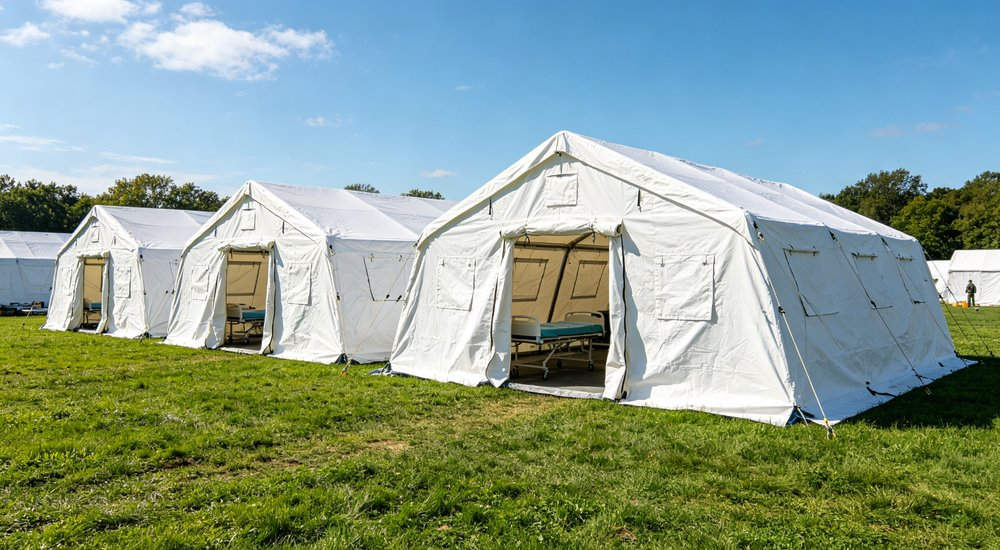
Connection interfaces use zippers or Velcro flaps rated to 3000-5000mm water column, with draft tubes for weather sealing.
Connected modules suit: temporary medical support, modular field hospital, field coordination, institutional relief operations, staff support, and projects where related rooms must stay close.
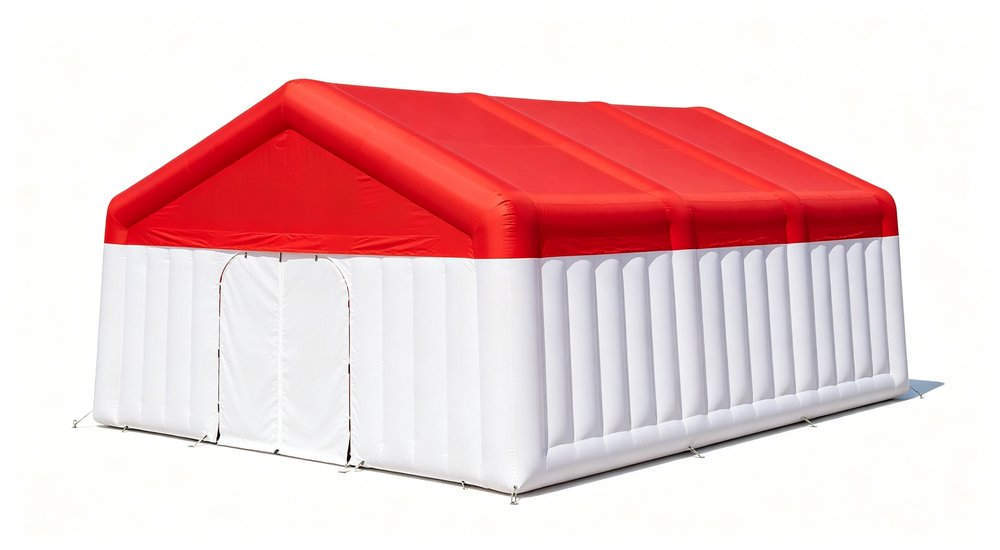
Patterns: main chamber + side rooms, corridor-linked sequence, several zones connected to a shared central space. The best pattern depends on movement and equipment, not appearance.
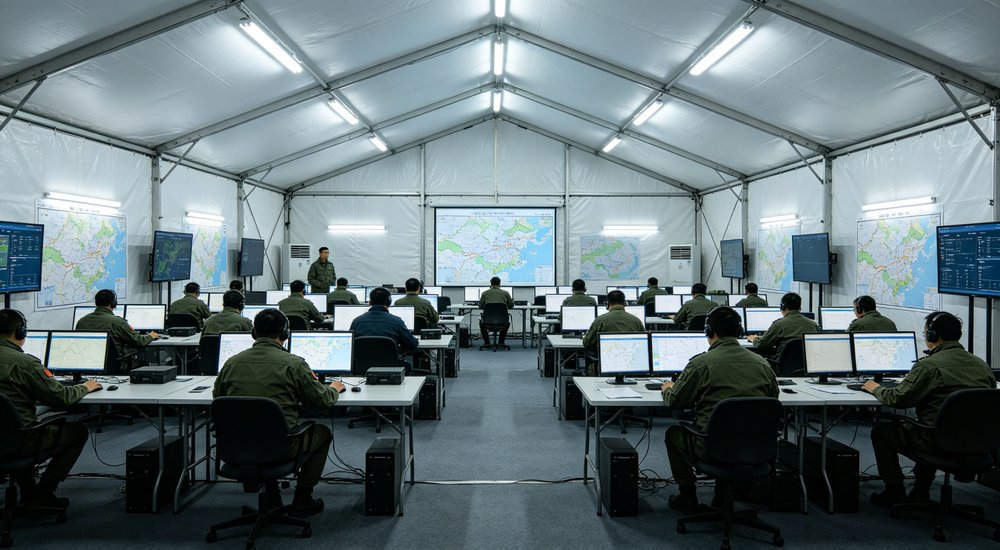
These are planning directions, not fixed capacities. The selected configuration still needs model-specific dimensions, interfaces, ground securing, environmental limits, and complete-system documents.

Series, parallel, central-and-wing, T-shaped — all can work when supported by compatible modules. No pattern is automatically best.
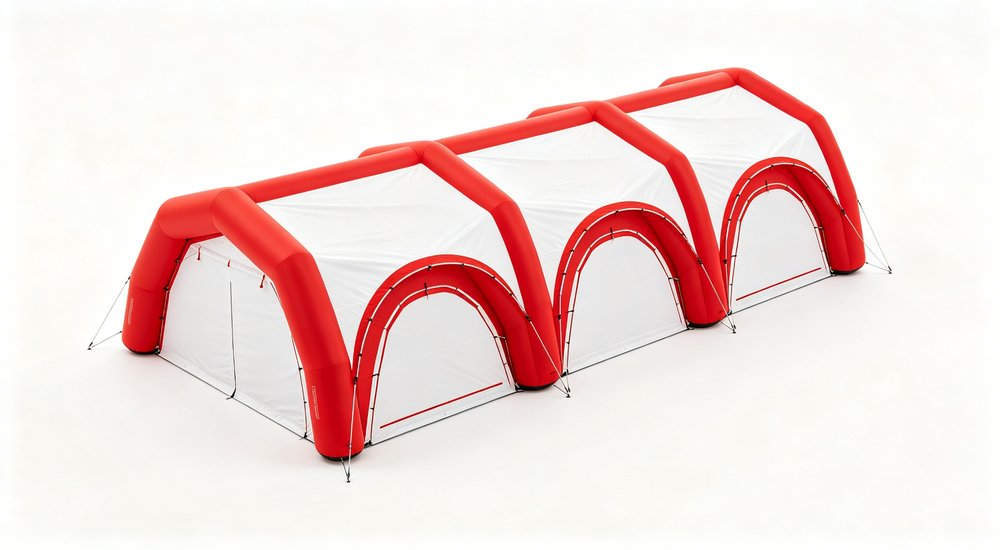
A sequence supports activities in order. Side chambers keep specialist work close to a shared main room. A central space connects teams needing frequent coordination.
Draw people, stretchers, carts, cables, and equipment routes on the proposed layout. Reject designs with crossing traffic, blocked exits, long cable runs, or doors that cannot open during work.
Compare at least two workable arrangements using the same room roles and equipment. This shows whether the pattern truly shortens movement or just adds more connection parts.
Two modules are NOT compatible just because openings look similar. Opening dimensions, connector form, attachment method, sealing parts, rain protection, floor transition, and installation sequence must all match.
Ask for an interface compatibility list: main chamber, side chamber, corridor, end wall, connector, partition, adapter. Show which connect directly and which need an extra component.

When combining different production batches, confirm the same interface revision. A connector fitting one batch should not be assumed to fit every version.

A useful supplier drawing marks each interface with a part reference and orientation, so you can compare the drawing with packing labels during assembly.
Corridor selection depends on who and what passes through. Staff walking one-way needs different clearance from two-way movement, carts, stretchers, or large equipment.

Door clear width alone is not enough. Check turns, floor transitions, connector edges, ceiling clearance, temporary storage, and whether an open door reduces the usable route.
Provide the largest moving item and its turning requirement. The supplier should return clear dimensions for the complete connected route, not only nominal fabric measurements.
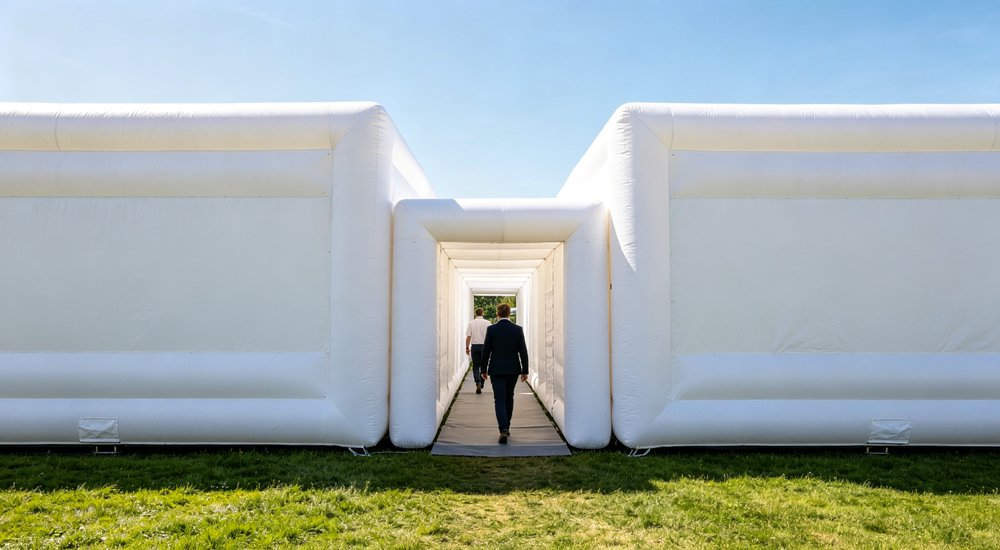
Users in protective clothing or carrying bulky loads have effective width greater than body width, especially at turns and door transitions.
Adding rooms creates longer routes and more doors. Know how occupants leave each module if one corridor, connector, or adjacent room cannot be used.

Map: normal entry, normal exit, alternative exit, staff movement, equipment transfer, restricted areas. Do not let furniture, ducts, cables, or stored accessories block the only usable route.
The final arrangement must follow applicable safety requirements. A generic layout cannot determine required exit number, size, or location.

Review exit routes with furniture and equipment in position. Empty-floor drawings can hide restrictions that appear after beds, tables, carts, or devices are installed.
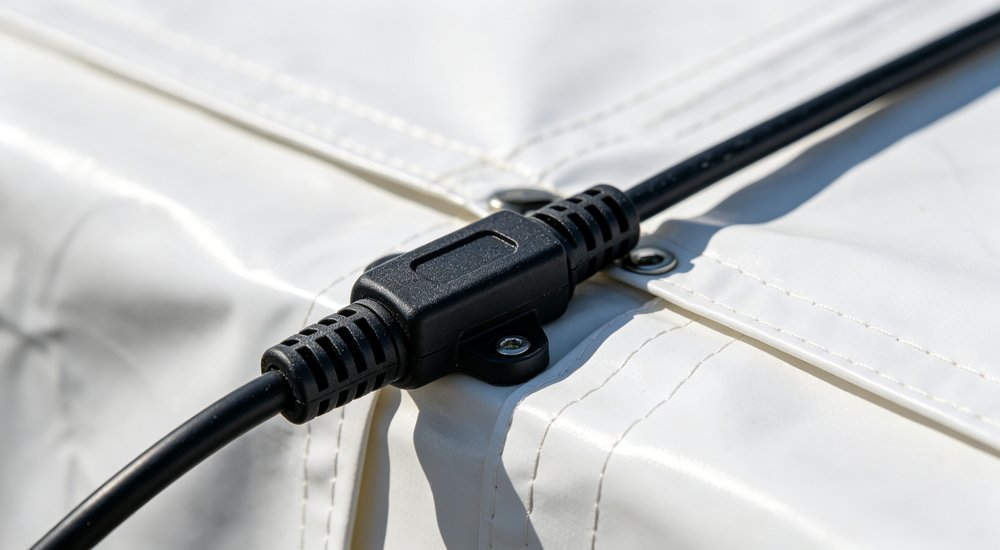
Lighting, HVAC, filtration, communications, power — may need routes between modules. Plan interfaces before fixing the shelter arrangement.
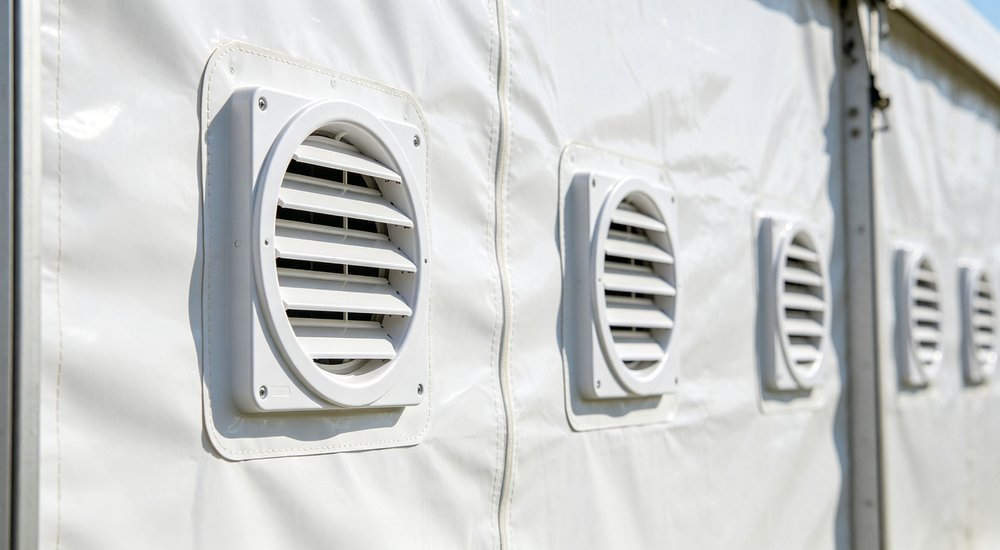
Check cable and duct entry points, rain/abrasion protection, service access, trip hazards, and whether connectors remain usable after utilities are installed.
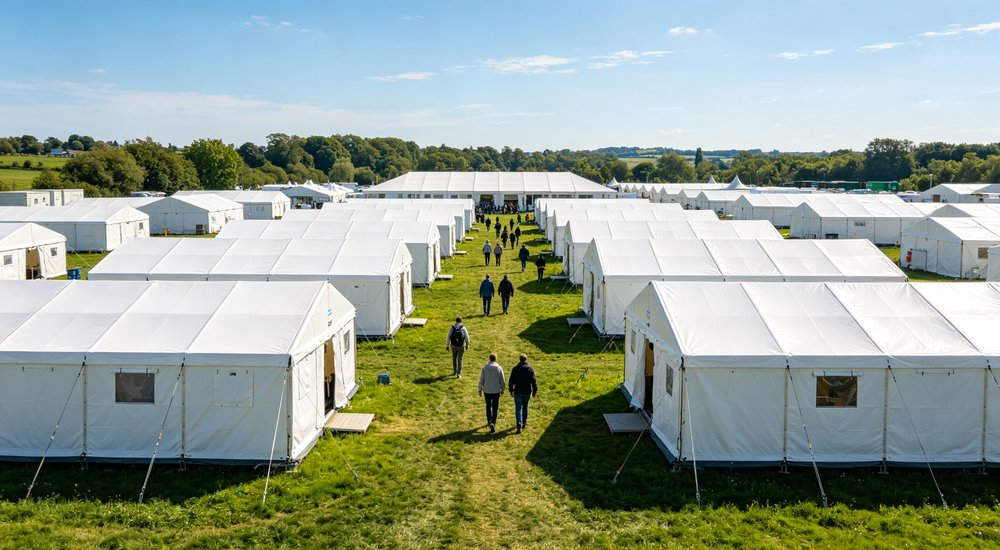
Request ONE drawing combining rooms, doors, connectors, ducts, cables, and major equipment. Separate drawings hide conflicts that appear only when the full system is assembled.

Service access matters after installation. A cable or duct route should not require dismantling a connector for equipment inspection, cleaning, or replacement.
Connected rooms create more joints where rain, surface water, dust, or uneven ground can affect use. The floor must cover module edges, corridors, doors, and equipment interfaces.

Confirm whether floors are separate, joined, overlapped, or continuous. Ask how the connection is protected and how the site should be prepared.
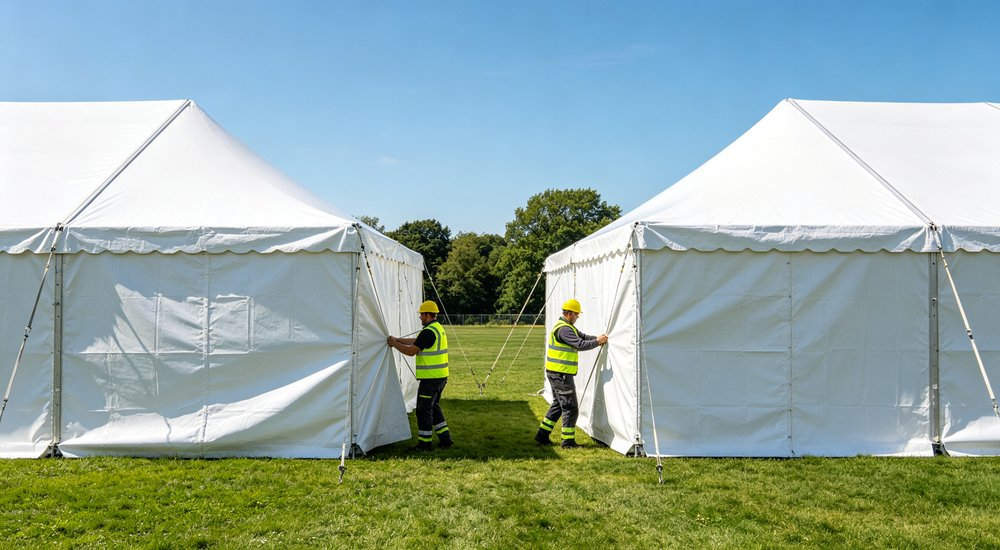
A joined appearance does not guarantee water protection, airtightness, load capacity, or repeated assembly life. Ask what checks exist for the actual connector and combined layout.
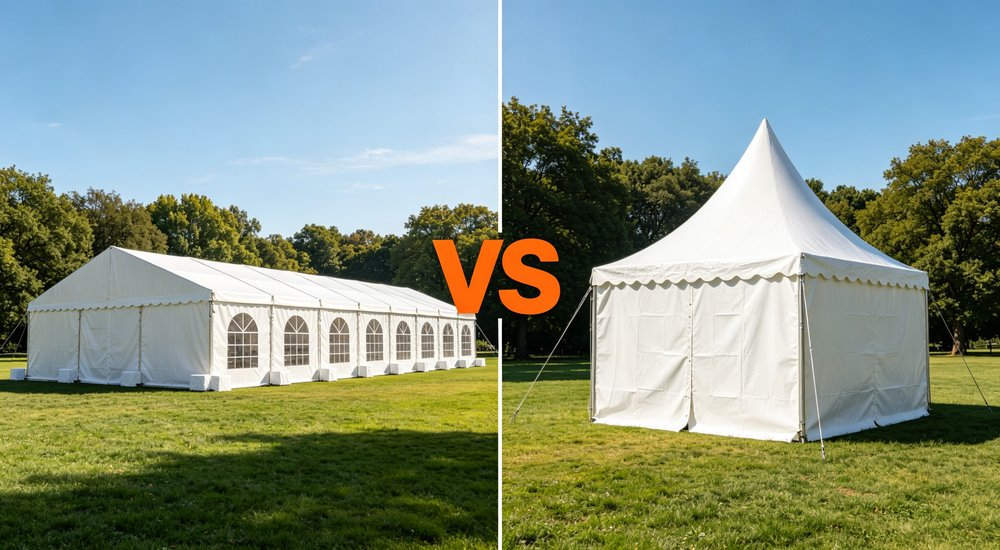
Where modules meet, the site team needs access to inspect seals and floor transitions. Connections hidden behind equipment are hard to maintain during prolonged use.
Connected systems contain more modules, connectors, seals, partitions, valves, pumps, and accessories than standalone shelters. The team must know installation order.
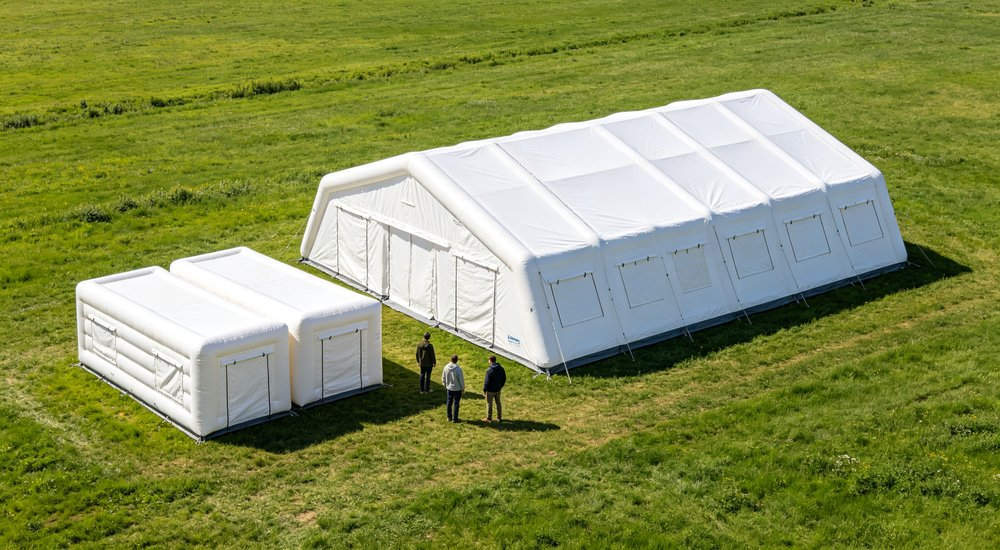
A practical sequence: protect main layout, confirm orientation, erect modules, connect interfaces, install utilities, ground-secure, check complete arrangement. Exact steps follow the selected model.
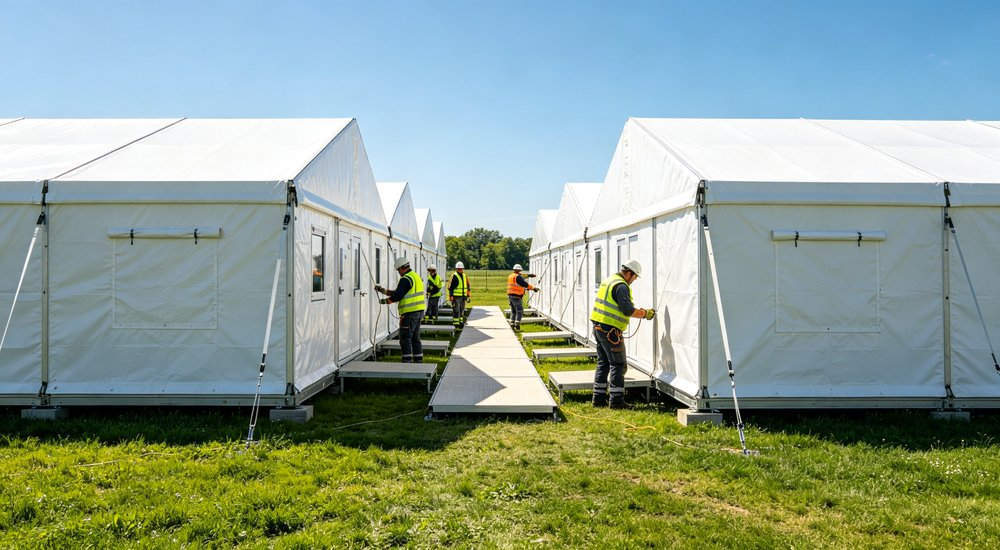
Ask: team size, tools, lifting, power, clear site conditions required. Do not accept a deployment time unless supported for the same configuration and conditions.
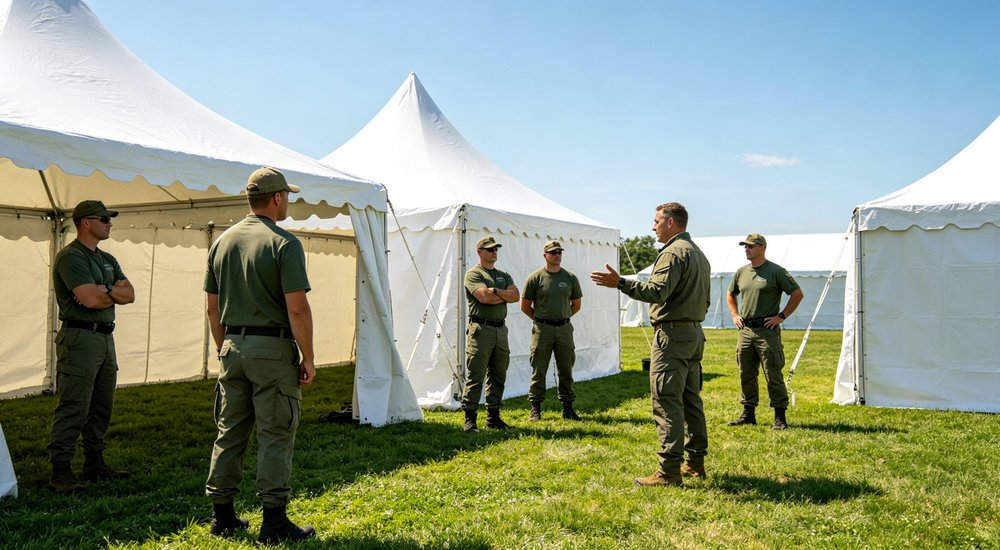
A trial assembly shows whether labels, instructions, tools, and package order are practical. It also reveals connector or orientation errors before the system reaches a remote site.
Send: each room task, users, equipment, usable area, clear height, movement, adjacency, door/corridor needs, utilities, site, weather, duration, expansion stages, required documents. Also: largest moving item, restricted routes, alternative exits, site power, ground type, which functions must continue if one module is down.
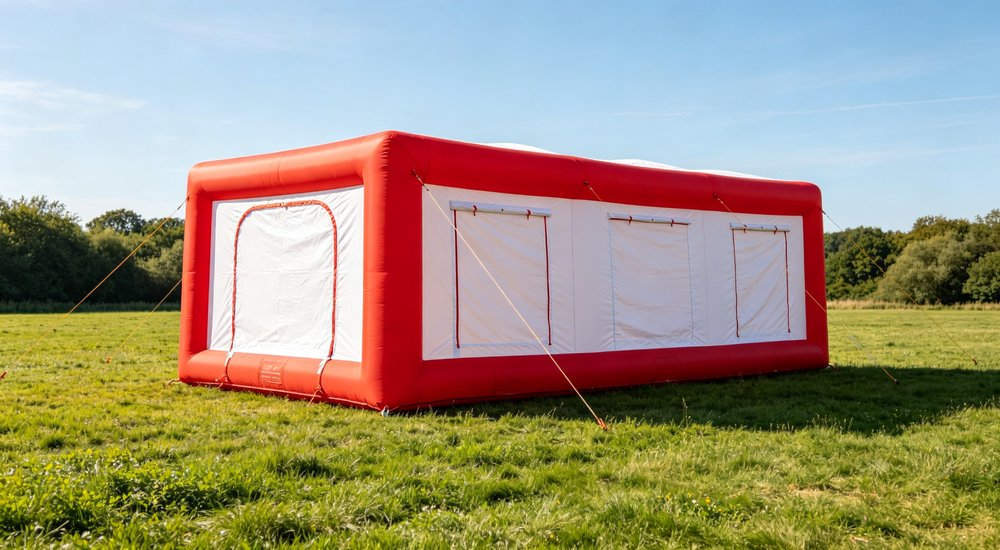
Request: labelled layout, module list, compatibility matrix, clear dimensions, complete footprint, interfaces, utility routes, ground securing, packing, deployment, maintenance, applicable documents. Confirm accessory scope. Compare with single-unit tents and air-beam connections.
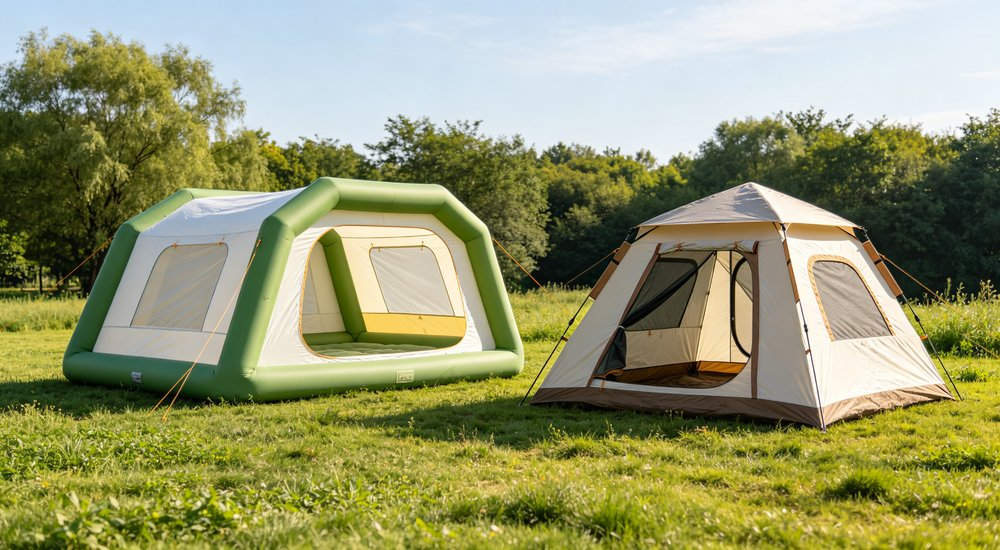
MOQ & lead time: Standard 3-module system: MOQ 1 set, 20-35 days. Custom layouts 5+ sets: 35-50 days. Certifications: CE, ISO 9001, CPAI-84, NFPA 701.
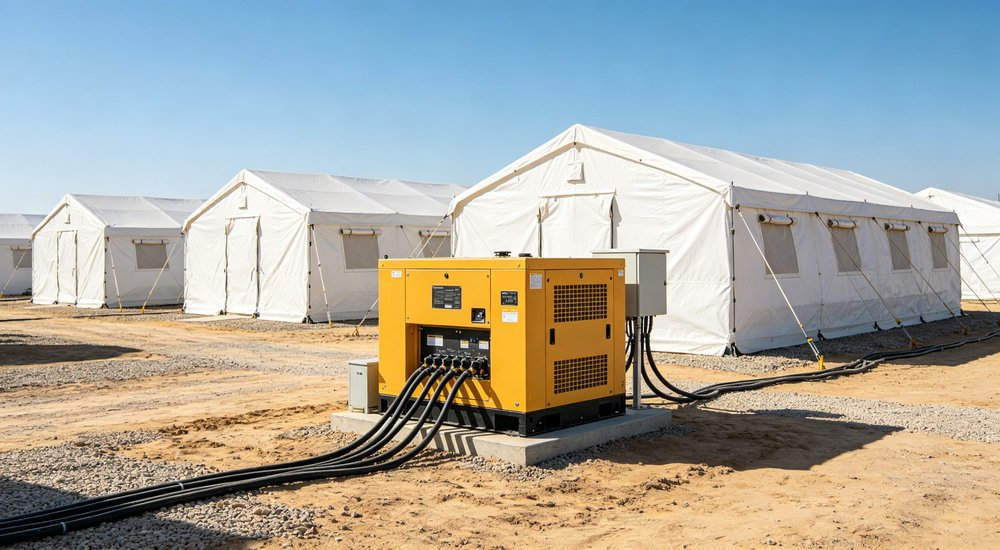
Practical test: If you cannot trace a person from entry through every module to exit without crossing another person's route — the layout needs redesign before ordering.
See medical applications for modular systems. including field hospital expansion, disaster relief camp, humanitarian base camp, military forward base, and emergency medical complex builds.
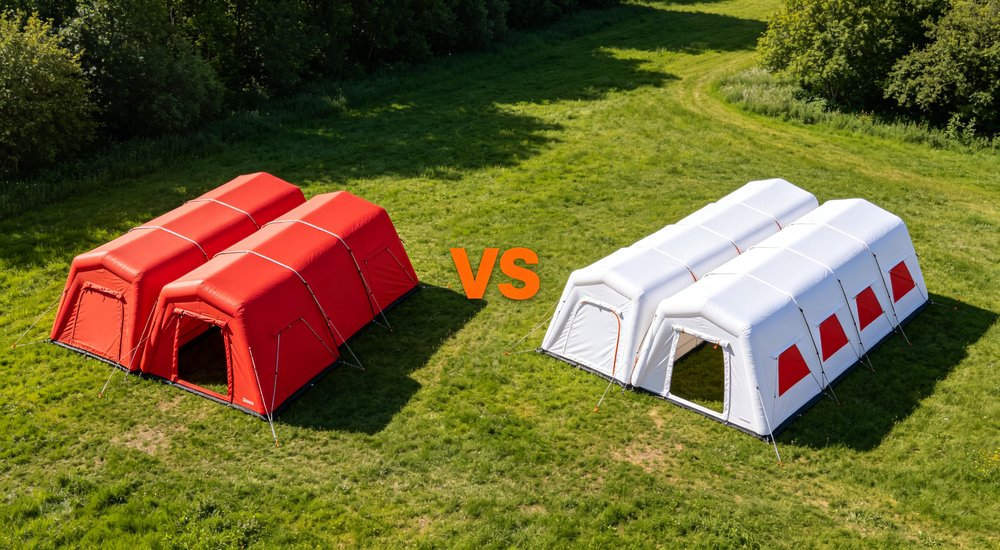
modular shelter system for sale: Modular shelter system for sale pricing depends on module count and connectors. modular tent manufacturer: As a modular tent manufacturer, we standardize connection rings across sizes. modular shelter price: Modular shelter price per square meter drops with larger configurations. expandable shelter system: An expandable shelter system grows as your operation grows. modular field hospital: A modular field hospital can add surgery, pharmacy, or ward modules.
A 3-module connected system starts at $3,000-$5,000. Larger modular field hospital layouts with 5-6 modules, corridors, and utilities range $8,000-$15,000+. Always compare complete systems including connectors and corridors. CE certified factory direct pricing with custom configuration support.
No. Connected modules are useful when related tasks need separation and protected movement, but they add interfaces, doors, parts, utilities, and setup steps. One large tent may be better when you need open floor space without distinct zones.
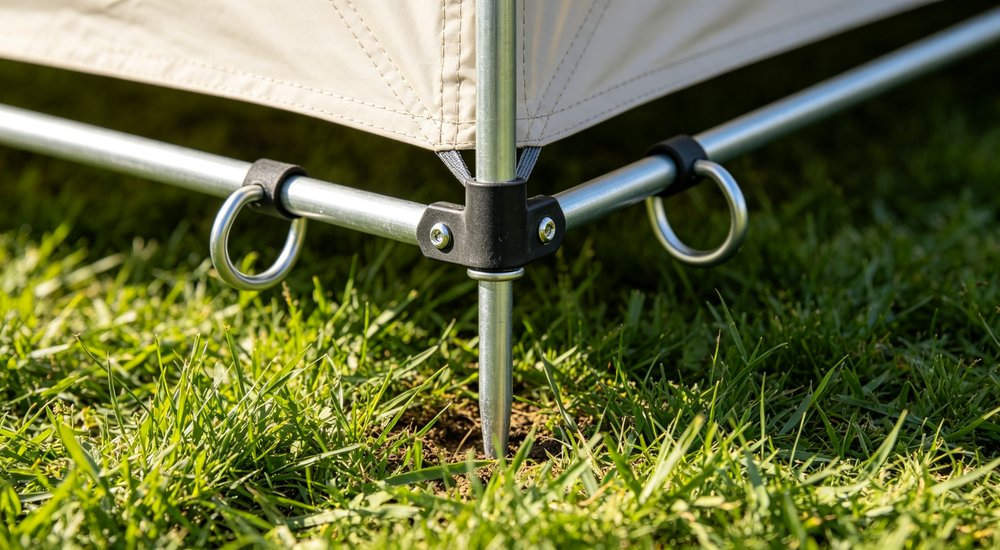
No. Similar-looking doors do not prove compatibility. Opening, connector, attachment, seal, rain protection, floor transition, and installation sequence must match. Different batches may use different interface revisions.
There is no universal number. The practical limit depends on compatible interfaces, site footprint, exits, movement, utilities, ground securing, inflation arrangement, and available evidence. Provide your intended layout instead of asking for the maximum.

Yes, when the original system, interface version, site plan, utilities, and operating method support planned expansion. Do not assume it from the word "modular." Define likely stages before first order and request reserved connection points.
Size it for the largest person, stretcher, cart, or equipment that must pass — including turning and two-way movement. Minimum 1.2m pedestrian, 1.5m for stretcher/cart. Nominal opening width alone may not show the usable route.
No. Connection does not automatically prove water protection. Connector design, sealing, overlap, floor transition, installation, site slope, drainage, and maintenance all affect water entry. Ask for checks on the actual combined arrangement.
It depends on air chambers, connectors, end walls, utilities, and layout. A removable module may still need closure parts, utility isolation, re-securing, and another system check. Ask for model-specific removal instructions before ordering.
Room functions, users, equipment, usable area, height, adjacency, movement, doors, corridors, utilities, site, weather, duration, expansion stages, document needs. Include the largest moving item and any restricted route.
Standard 3-module system: MOQ 1 set, 20-35 days. Custom layouts 5+ sets: 35-50 days. Confirm with the supplier before ordering.
 |

|
Freundliche Links :
Urheberrechte © © Custom Disaster - Relief Bedding: Tents, Sleeping Bags, Blankets Alle Rechte vorbehalten
das professionelle Team zum Service !